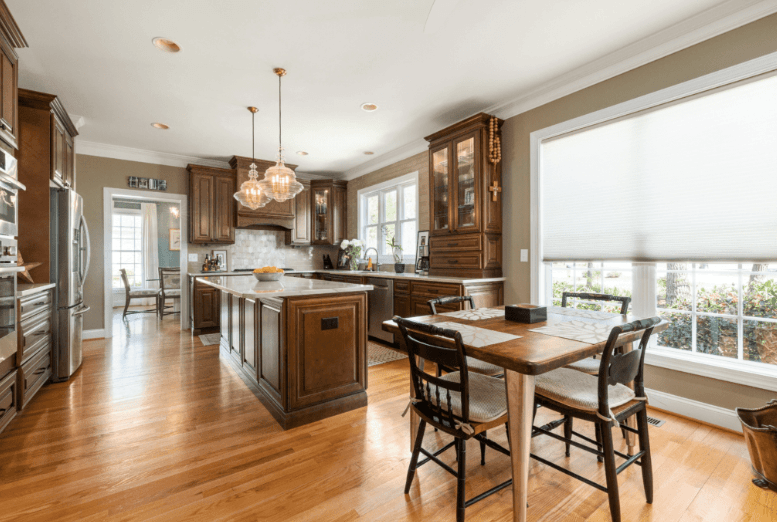
Thinking about renovations in London? You can upgrade your home with kitchen, bathroom, basement, or full‑home projects that suit local building rules and neighbourhood expectations. Plan with contractors who know London’s permitting, zoning and common renovation scopes to avoid delays and unexpected costs.
This article Renovations London shows what upgrade options are common in London, how permitting and regulations affect your choices, and how to pick contractors who deliver on time and on budget. Use this guidance to make practical decisions that protect your investment and speed up your project.
Types of Home Upgrades in London
You can increase comfort, usable space, and energy savings through targeted upgrades. Focus on improvements that match your budget, planning requirements, and long-term value.
Kitchen and Bathroom Refurbishments
Kitchens and bathrooms deliver the highest perceived value per pound spent. Prioritize layout changes that improve circulation—moving a sink or appliance may require plumbing repositioning and a building permit if walls are structural. Choose durable finishes: engineered stone worktops, porcelain tiles, and moisture-resistant plasterboard for bathrooms.
Consider the plumbing and electrical upgrades early. Swap older combi boilers for efficient flow systems if the layout changes demand it, and install dedicated circuits for ovens, hobs, and heated towel rails. For fixtures, select dual-flush toilets and low-flow taps to cut water use without sacrificing performance. Lighting matters: combine task, ambient, and adjustable accent lighting to improve usability and resale appeal.
Loft and Basement Conversions
Converting underused space adds legal bedrooms or living areas without extending footprint. For lofts, check roof height, joist strength, and access—adding a staircase often requires reworking the floor plan. Insulation and fire safety are critical: fit approved smoke detectors, a protected staircase if you create a bedroom, and thermal insulation to meet Building Regulations.
Basement conversions demand waterproofing, drainage, and ventilation. Install a sump or tank system if groundwater risk exists and use breathable membranes to avoid trapped moisture. Mechanical ventilation with heat recovery (MVHR) helps control humidity and maintain air quality. Factor in windows, egress routes, and headroom to ensure the space meets legal standards and retains resale value.
Energy Efficiency Improvements
Energy upgrades reduce bills and can unlock grants or low-interest loans from local programs. Start with insulation: cavity wall, roof, and floor insulation typically offer the quickest payback. Replace single-glazed windows with double or triple glazing and upgrade loft insulation to current recommended depths.
Heat pumps and efficient heating controls deliver large savings but require upfront planning. Air- or ground-source heat pumps work well in detached and semi-detached homes with adequate outdoor space, while hybrid systems suit homes retaining a gas connection. Pair heating upgrades with smart thermostats, zoned controls, and improved airtightness to maximize efficiency. Check eligibility for local incentives and certified installer lists before committing.
Navigating Planning and Regulations
You need to know when formal permission and technical approval are required, and where local rules or heritage status add extra conditions. Missing steps can cause fines, delays, or orders to undo work.
Building Permits and Compliance
You must check two separate approvals: planning permission and building regulations approval. Planning permission controls use, massing, and appearance; building regulations cover structure, fire safety, insulation, drainage and ventilation.
Start by contacting your local borough planning office and view the Planning Portal for national guidance. For most rear extensions, loft conversions and changes of use you’ll either rely on Permitted Development rights or submit a full planning application.
Always appoint a qualified architect or designer for drawings and a Building Control inspector (local authority or Approved Inspector) for compliance checks. Keep records: approved drawings, completion certificates, and party wall awards where relevant.
Common triggers for formal applications include increases in footprint, changes to rooflines, new flats, and works affecting drainage or basement excavation. Budget extra time — decisions often take 8–13 weeks for planning and multiple site inspections for building control.
See also: Bridge Financing Canada: Short-Term Solutions for Property Purchases and Cash Flow
Listed Buildings and Conservation Areas
If your property is listed or lies in a conservation area, you face stricter controls on alterations, materials, and detailing. You must apply for Listed Building Consent for works affecting the character of a listed structure; planning permission alone does not cover these changes.
Conservation area rules can restrict demolition, extension size, window and door styles, and even satellite dishes. Use traditional materials and retain original features where possible to improve consent chances.
Engage a heritage-accredited architect and prepare a heritage statement explaining impact and justification. Expect additional consultation with the council’s conservation officer and, in some cases, Historic England. Factor in longer lead times and potential conditions requiring specific craftsmen or materials.