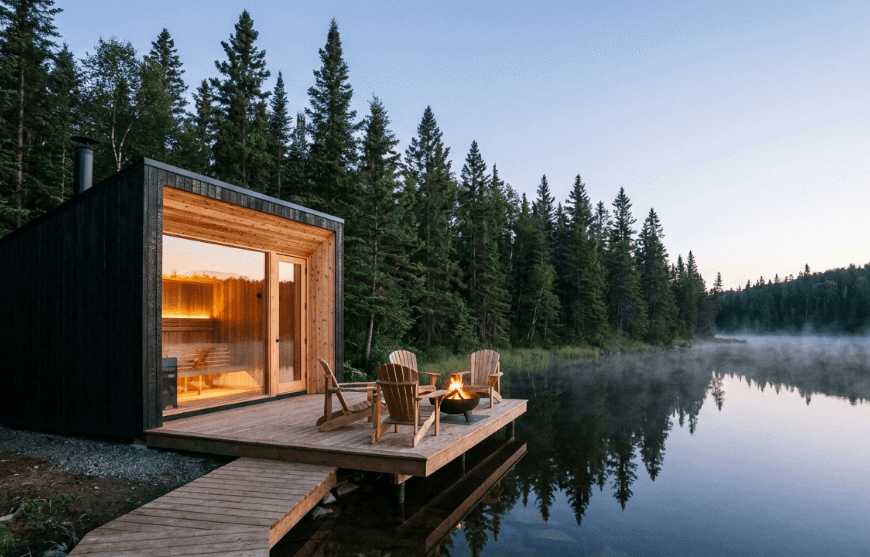
Prefab homes cut weeks or months off construction time and can lower unexpected costs while giving you real design control. You get a house built in a factory-controlled process that uses consistent materials and predictable schedules, so your project finishes faster and with fewer surprises.
Imagine touring finished modules instead of a muddy foundation, then customizing layouts, finishes, and energy features without restarting from scratch. The article will walk through how those factory processes work, what materials and quality checks matter, and how far you can push customization to match your budget and style.
Construction Processes and Materials
Prefab homes use off-site assembly, controlled factory processes, and a narrower set of materials to speed construction, reduce waste, and improve quality. You’ll see consistent timelines, repeatable quality checks, and choices that balance cost, durability, and energy performance.
Building Methods
You choose among three common factory-based approaches: modular, panelized, and volumetric (or unitized) systems.
- Modular: complete room-sized modules finished in the factory, shipped by truck, and craned onto foundations. This method minimizes on-site labor and weather delays.
- Panelized: flat wall and roof panels transported to site and assembled like a kit. Panelized systems offer more on-site flexibility and typically lower transport costs than full modules.
- Volumetric: fully enclosed three-dimensional units built and tested off-site, suitable for stacked or repetitive layouts (apartments, hotels).
Factory workflow matters: digital design (BIM/CAD), precision jigs, and staged inspections reduce rework. You should verify transport limits, crane access, and foundation tolerances before ordering factory-built components.
Material Choices
Your material selection affects durability, cost, and thermal performance. Common structural frames include cold-formed steel, light-gauge steel, and engineered timber (CLT or glulam). Each offers predictable factory fabrication and consistent tolerances.
Wall and roof assemblies often use OSB or plywood sheathing combined with continuous insulation (rigid foam, mineral wool, or exterior insulated sheathing). Exterior claddings range from fiber-cement and metal panels to engineered wood siding. Interior finishes use gypsum board, engineered flooring, and factory-installed fixtures to speed on-site finishing.
Fasteners, sealants, and vapor-control layers require attention; poor detailing at module joints causes air and moisture leaks. Ask for specifications on U-values, service life, and maintenance intervals for major materials.
Energy Efficiency
Factory control enables tighter envelopes and consistent insulation installation, which improves measured energy performance. You can specify continuous exterior insulation, high-performance windows (double- or triple-glazed, low-E coatings), and thermal breaks at structural connections.
Mechanical systems are often right-sized during design: compact heat pumps, ERVs/HRVs for ventilation, and ductless mini-splits are common. Prefab workflows permit factory-installed HVAC and wiring, reducing on-site error and ensuring performance targets are met.
Look for tested assembly details and blower-door results. Insulation type, window specs, and mechanical strategy determine whether your prefab home meets ENERGY STAR, Passive House, or local code targets.
Sustainability Initiatives
Prefab construction reduces waste through repeatable cuts, material batching, and centralized inventory control. You’ll see claims of significant waste reduction; request project-specific waste diversion and material-use reports to verify them.
Manufacturers increasingly use low-VOC finishes, FSC-certified timber, and recycled-content metals and insulation. Some factories integrate solar-ready roofs and prewired EV charging to lower operational carbon. Transportation emissions matter: choosing regional factories and optimizing module sizes reduces haul distances and cuts embodied emissions.
Ask builders for life-cycle data, salvage plans for panels or modules, and end-of-life strategies. Those specifics show whether sustainability steps represent meaningful reductions or only modest improvements.
See also: Renovations London: Expert Home Refurbishment and Design Solutions
Customization and Design Options
You can tailor a prefab home’s layout, materials, and look to match your lifestyle, budget, and site conditions. Choices include flexible floor plans, a range of interior finishes, and multiple exterior styles that impact cost, maintenance, and curb appeal.
Floor Plan Variations
Pick from fixed stock plans, semi-custom revisions, or fully custom modular layouts. Stock plans speed delivery and lower cost; you can still change window locations, room sizes, and mezzanine or loft elements in many models.
Semi-custom plans let you move non-structural partitions, add an ensuite, or flip the kitchen orientation without reengineering the entire module.
Fully custom floor plans let you alter structural bays, combine modules for open-plan great rooms, or add a garage wing. Pay attention to module width limits (often 12–16 ft for road transport) because they affect long, continuous spaces and junction details.
Ask the manufacturer for foundation type options (slab, crawlspace, basement) since these determine stair placement and ceiling heights.
Interior Finishes
Choose finish packages that group flooring, cabinetry, countertops, and hardware for predictable cost and lead time. Typical tiers range from economical vinyl/plastic laminate to premium hardwood, quartz, and custom millwork.
You can mix finishes by room — for example, durable LVP in kitchens and bathrooms, with engineered hardwood in living areas.
Lighting and mechanical layout decisions matter early. Specify recessed can lights, pendant wiring, and HVAC zoning before factory assembly to avoid costly field modifications.
Request samples and a finish schedule from the builder so you can verify color matches, material performance, and maintenance needs before production begins.
Exterior Styles
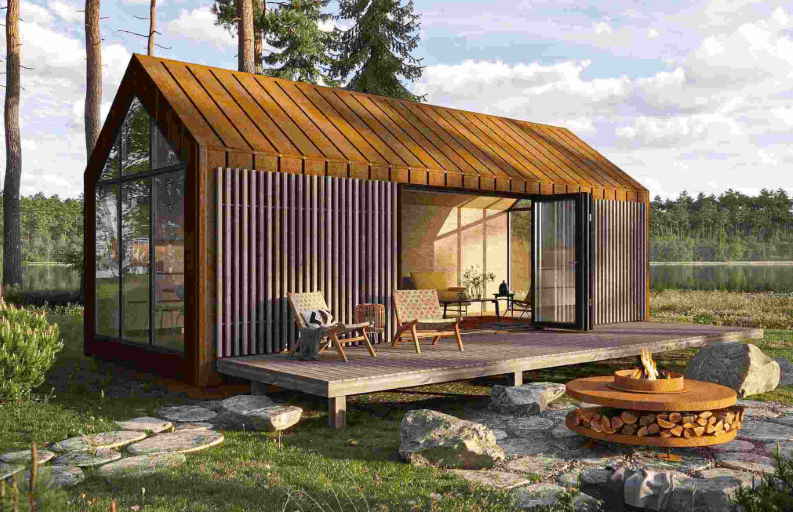
Exterior choices shape weather performance, maintenance, and neighborhood fit. Options commonly include fiber cement siding, engineered wood, metal panels, and vinyl. Each material has trade-offs: fiber cement resists rot and fire but costs more; metal provides a modern look and low maintenance yet may dent.
Roof profiles — flat, low-slope, gable, or shed — influence interior ceiling shapes and rainwater handling. Consider overhang depth for solar shading and protecting siding.
Trim, porches, and window styles finalize the look. Adding a prefabricated porch module, larger egress windows, or a material wrap at the base can transform a simple box into a cottage, modern, or traditional façade.
Confirm how attachments are shipped and installed so seams, flashing, and joints maintain watertight integrity on site.